


-
Quality control
Fast, simple and integrated in CAD/CAM
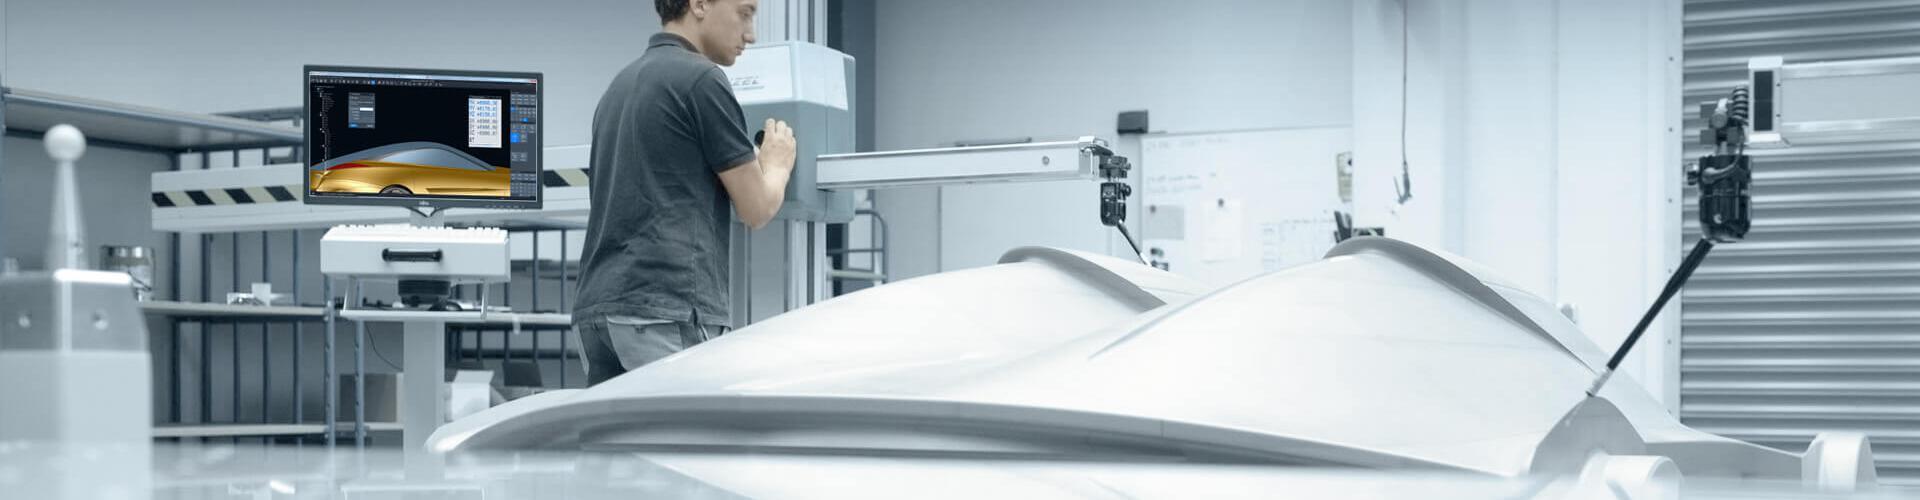
Quality assurance is an important part of your manufacturing chain. The end-to-end Tebis solution lets you check any parts right after manufacturing. With standardized operation from CAD to CAM to CAQ in a single system, you can quickly and easily integrate quality control in your processes. Whether you want to measure your parts with NC control on milling and measuring machines or do it manually – Tebis provides you with all the necessary functions. Manufacture quality. Right from the start.
FastQuickly and conveniently compare workpieces with the CAD geometrySimpleQuality assurance with the familiar Tebis operating structuresIntegratedCreate measuring paths and check quality right in the Tebis data setReliableMaximum reliability with collision checking of the measuring pathsFunctions
Manually guided measurement

Quickly and easily ensure part quality with your manually guided measuring machines. Manually controlled measuring machines can also be directly integrated in Tebis. After calibrating the probe, the measurement results are shown right on the measured geometry on the Tebis display. This enables a specified/actual comparison between the planned geometry and the finished workpiece.
CNC-controlled measuring machines

Create collision-checked NC measuring paths for your measuring machines. The measuring probes and machines are simulated in libraries as digital twins enabling all movements to then be realistically checked and simulated. The measuring paths can be generated in advance – so you can account for all information in special quality requirements or special manufacturing difficulties. If you don’t directly couple the measuring machine to a Tebis workstation, you can also import a results file with the measurement results. These quality analyses on your finished parts let you optimally connect measuring operations to the manufacturing process.
Documentation

Benefit from the different methods for displaying and evaluating measurement results. The results are immediately and clearly displayed in the graphic for this purpose. We can also customize measurement logs for you. Of course, you can also save the results as structured files for further processing in other systems.


